Services
Overview
A single point of responsibility.
Most delays in a UAE fit-out are not caused by workmanship. They are caused by the gaps between parties: the designer who never spoke to the site team, the joiner who priced from an outdated drawing, the landlord condition nobody read.
AGC removes those gaps by holding all four divisions below inside one company and one contract. Your designer sits near the estimator. The estimator sits near the site manager. The joinery is cut in a workshop we own. When something changes, the whole chain hears it the same day.
Service 01
Design Consultation
Every project starts on paper. We plan the space around how it has to perform (headcount, covers, circulation, daylight and the services you cannot move), then resolve the material, lighting and joinery decisions before a single cost is committed.
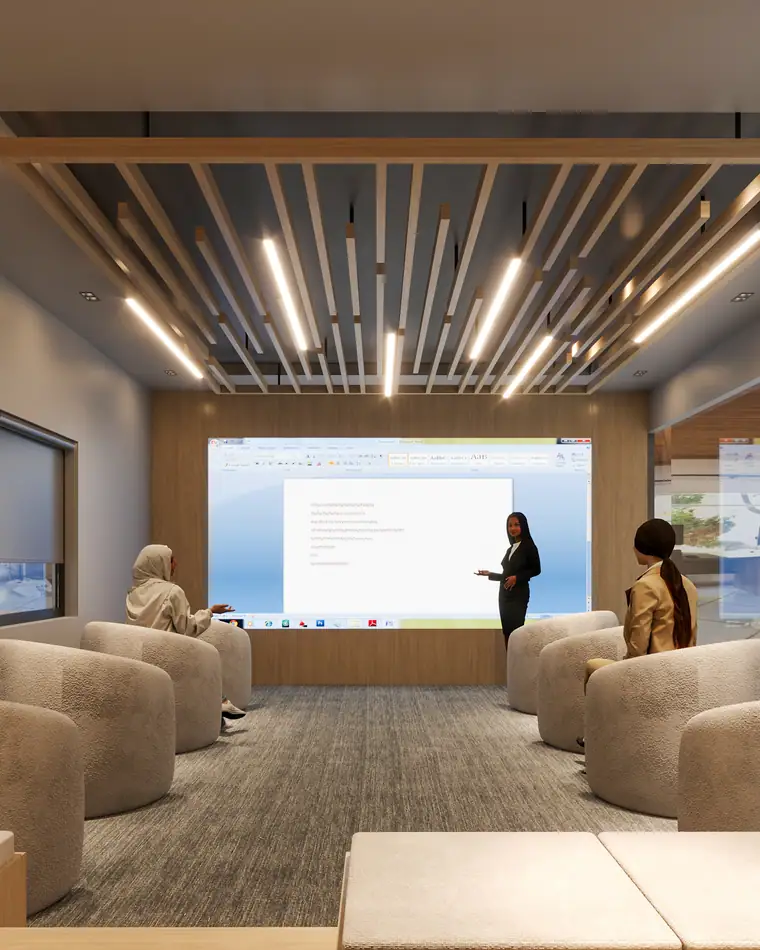
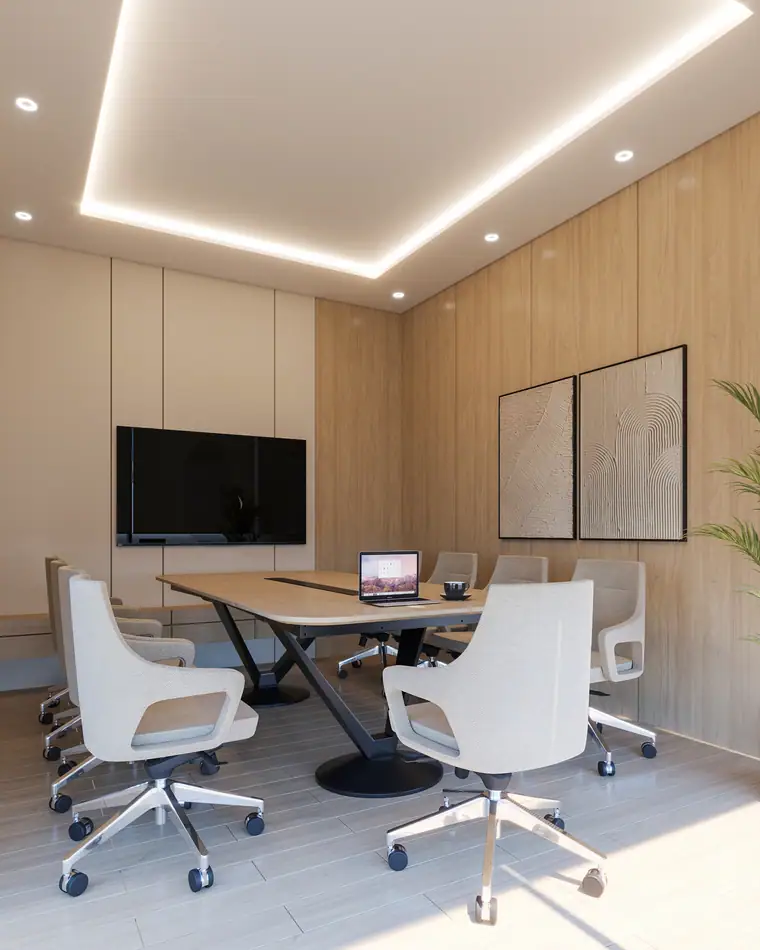
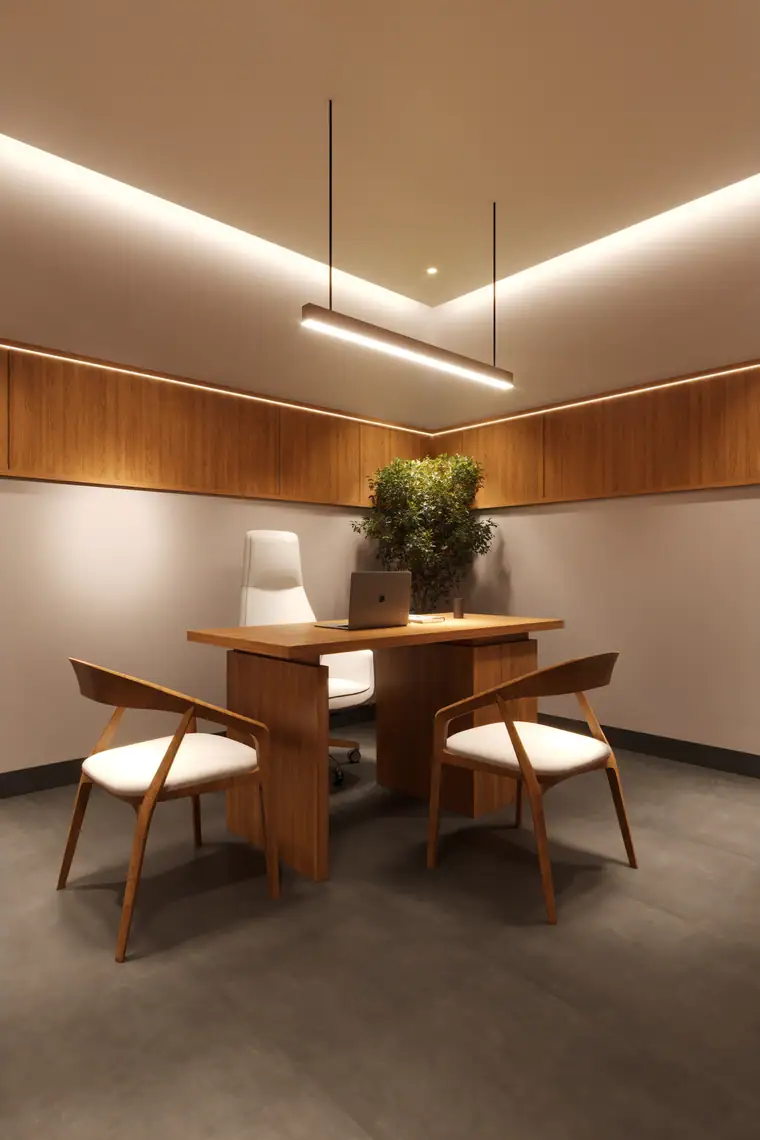
From there we develop concept boards, material palettes and 3D perspectives that show the real space rather than an idealised one: same ceiling height, same column positions, same window line. Clients approve what they will actually receive.
Because our designers work beside the people who will build the job, details are drawn to be buildable in UAE market conditions and with materials actually available in the Emirates, not specified from a European catalogue with a twelve-week lead time nobody costed.

What you receive
A measured survey of the existing shell, test-fit layouts, a concept and materials package, 3D perspectives of the key spaces, and the full technical drawing set: layouts, ceiling and lighting plans, elevations, joinery details, finishes schedules and services coordination drawings.
What this covers
- Space planning
- Test-fits comparing headcount, circulation, meeting ratios and storage against the leased area.
- Layout optimization
- Reworking a plan to win usable area, better daylight or a shorter service route.
- Design direction
- The overall visual language and how it carries across every room.
- Concept development
- Moodboards, references and the design story presented for sign-off.
- Material selection
- Specification of substrates and surfaces chosen for commercial wear, not showroom appeal.
- Finish selection
- Paints, laminates, veneers, stone and solid surface, approved as physical samples.
- Colour consultation
- Palette work tuned to lighting temperature and brand identity.
- Lighting consultation
- Lux levels, colour rendering, fitting selection and circuit zoning.
- Furniture selection
- Workstations, seating, loose pieces and the layout they sit in.
- Joinery consultation
- Where bespoke beats bought, and how each unit should be built.
- Ceiling design guidance
- Grid or plasterboard, bulkheads, coffers and service coordination in the void.
- Flooring selection
- Build-ups, transitions, acoustic layers and substrate preparation.
- Brand & space integration
- Translating a brand into materials, colour, graphics and signage positions.
- Technical design review
- Checking a third-party design package for buildability and cost risk before tender.
- BOQ & budget guidance
- Early cost advice so the design is affordable before it is finished.
- Vendor coordination
- Aligning specialist suppliers, kitchen consultants and AV vendors with the interior package.
- Site design consultation
- On-site decisions when a shell does not match the drawings, and it rarely does.
Service 02
Construction and Build
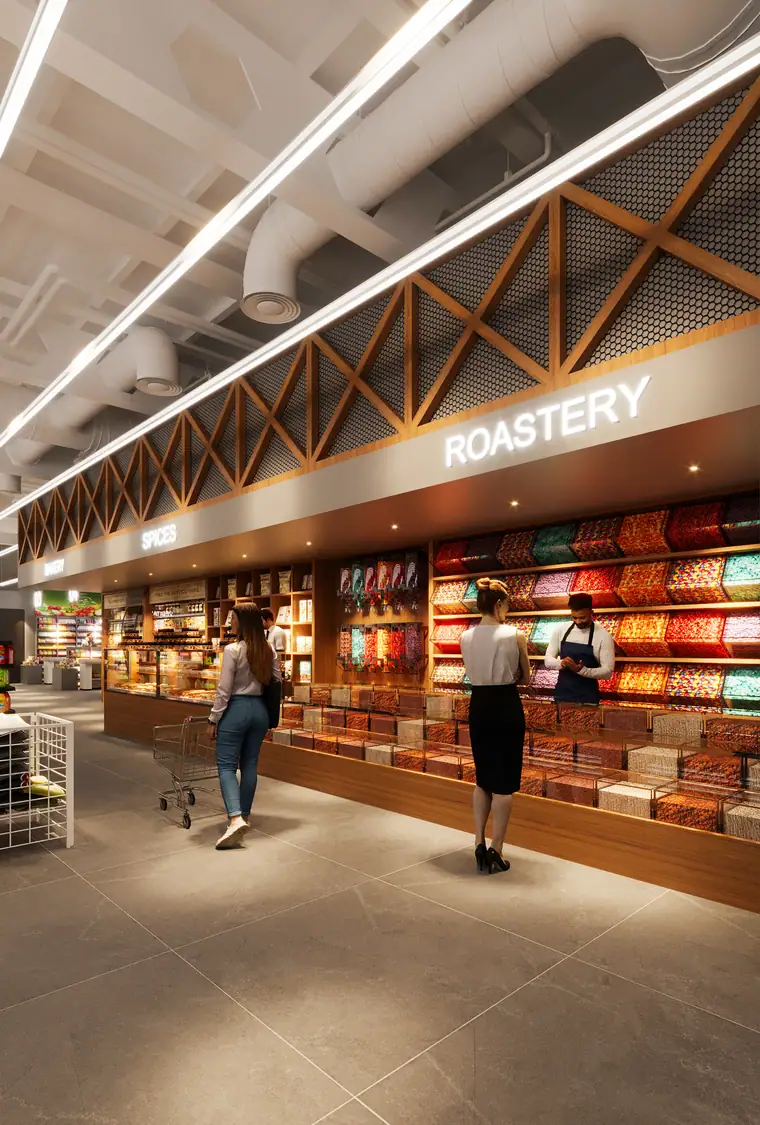
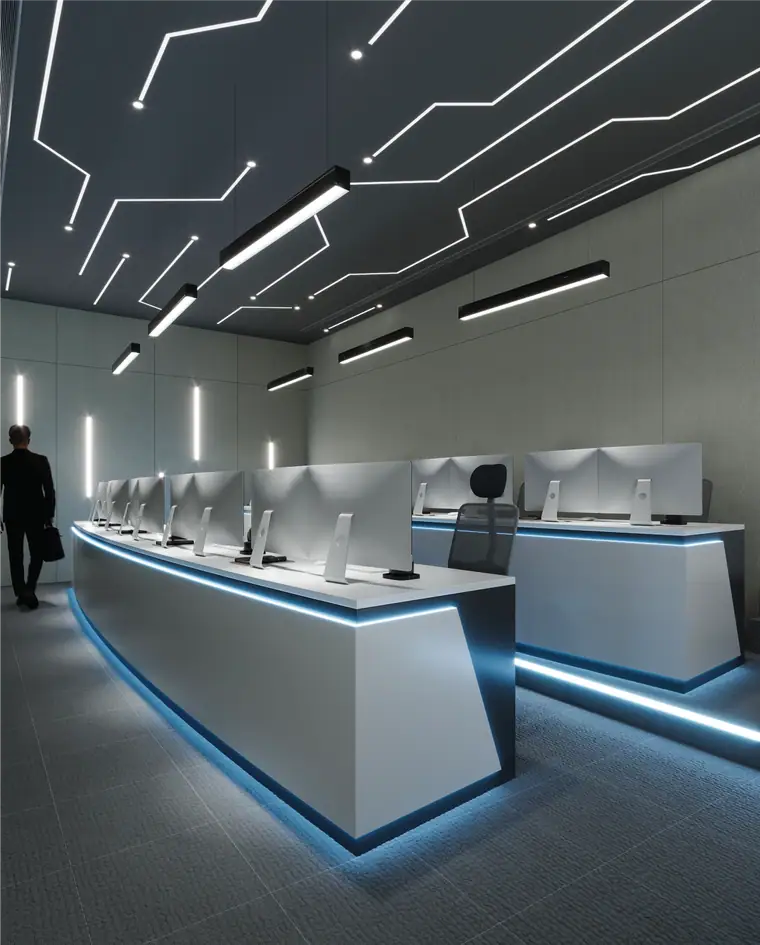
This is the core of AGC. We take a designed space, ours or another consultant’s, and build it: partitions, ceilings, flooring, wall finishes, doors, glazing, joinery, services terminations and final clean, through to the landlord’s handover inspection.
Civil, electrical, plumbing, carpentry, ceilings and finishing are self-performed by our own teams. That is what keeps a programme honest: when a trade slips, it is our own crew we move, not a subcontractor we have to chase.

Working in live buildings
Much of our work happens in trading buildings. That means hoarding and dust screens, protected access routes, agreed noise windows, night shifts where required, and daily coordination with building management. Our supervisors are used to malls, hotels and occupied office floors where the client’s business cannot stop for the works.
How it is priced
Every package is priced from a measured bill of quantities, so you can see the rate per square metre of ceiling, per linear metre of partition and per unit of joinery. If a variation is instructed, it is quoted and signed before the work is done.
What this covers
- Project management
- A named project manager, a baseline programme, and weekly progress reporting against it.
- Civil works
- Demolition, blockwork, screeds, waterproofing and structural openings where permitted.
- Electrical & plumbing
- Distribution boards, small power, lighting circuits, containment, water supply and drainage.
- Carpentry & joinery
- Fixed cabinetry, reception desks, wall panelling and feature elements installed on site.
- Ceiling & partition
- Grid and plasterboard ceilings, bulkheads, drywall, glazed and acoustic partitions.
- Flooring
- Tile, stone, vinyl, carpet, timber and epoxy, with the build-ups and transitions beneath them.
- Painting & finishing
- Decorative coatings, microcement, textured and stone-effect finishes, and the final snag-free surface.
- Equipment installation
- Kitchen equipment, specialist units, AV and FF&E set in place, connected and tested.
Service 03
Luxury Furniture and Styling
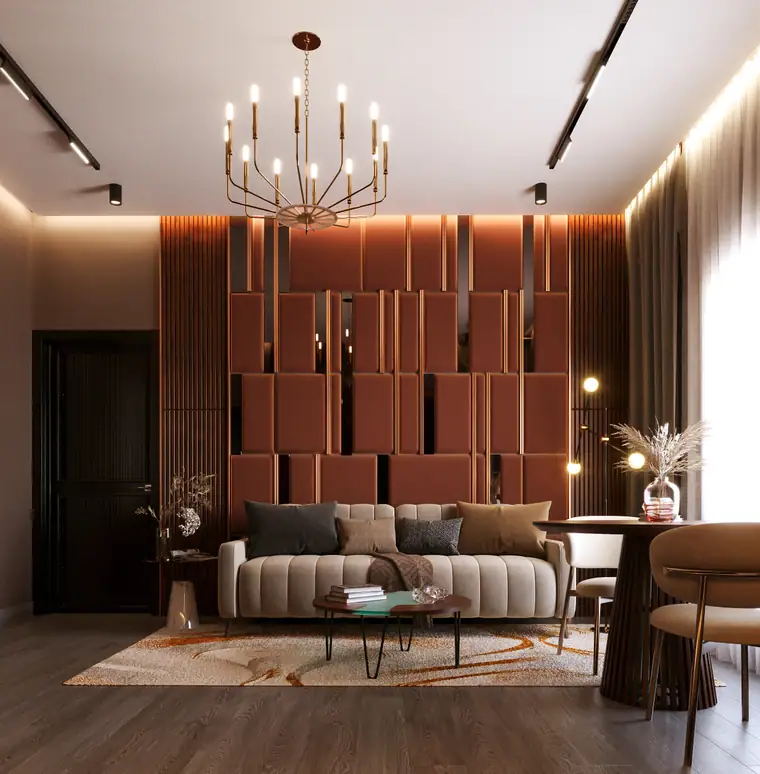
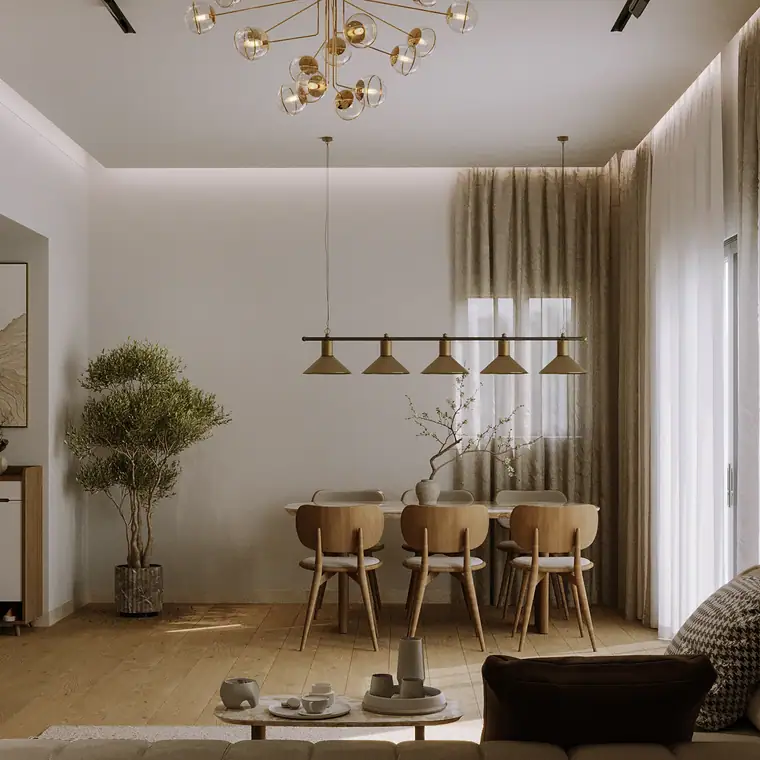
AGC began as a joinery workshop, and that workshop still sets our standard. Custom pieces are drawn, made and installed by us; loose furniture, fabrics, lighting and décor are sourced and styled so a space is photograph-ready on handover day, not three months later.

Why in-house joinery matters
- Fewer lead-time surprises: production slots are ours to allocate, not a third party’s queue.
- Site-verified dimensions: units are made after the shell is measured, so gaps and scribes are designed in.
- Consistent materials: one veneer batch across a whole floor, matched grain across doors and panels.
- Repairs and extensions: years later we can still match and remake a unit.
What this covers
- Custom furniture
- Bespoke pieces made to our own drawings in our own workshop: reception desks, bars, banquettes, display units.
- Loose furniture
- Workstations, task and lounge seating, tables and case goods, specified and procured.
- Curtains & fabrics
- Drapery, blinds, sheers, upholstery and acoustic textiles, made and installed to measure.
- Lighting selection
- Decorative fittings chosen alongside the architectural lighting so the two read as one scheme.
- Décor & accessories
- The objects, vessels and layered detail that stop a finished space looking empty.
- Artwork
- Sourcing, framing, commissioning and hanging, coordinated with wall finishes and lighting.
- Greenery & plants
- Live and preserved planting with the vessels, drainage and maintenance plan to keep it alive.
- Furniture sourcing
- Supplier selection, sampling, pricing, shipping and customs handled end to end.
Service 04
Signage and Branding
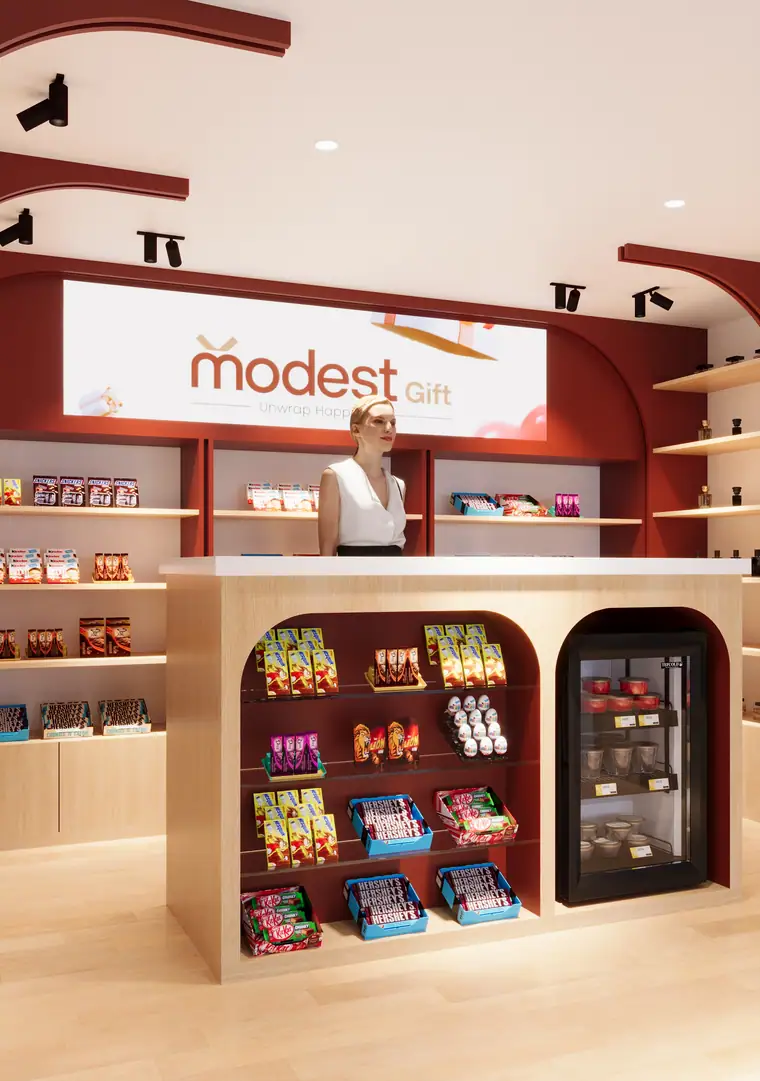
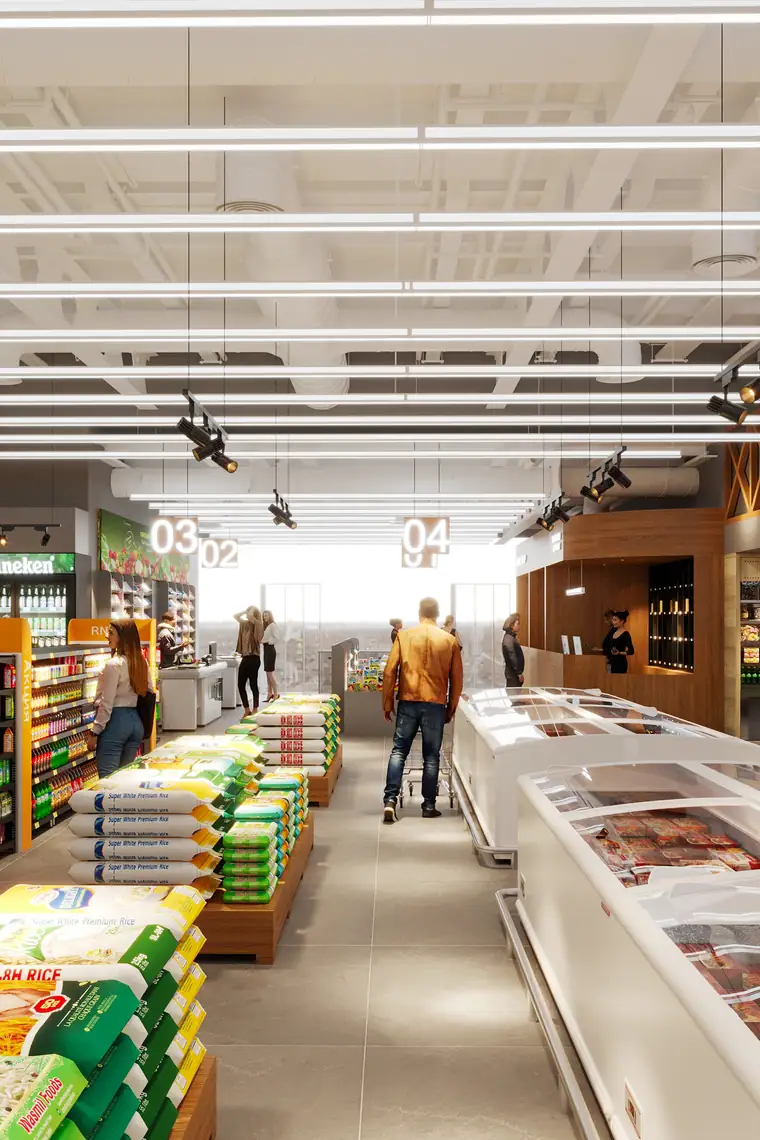
A space should say who you are before anyone is greeted. We fabricate and install the identity layer of a project (building signage, reception logos, wayfinding, graphics and digital displays), coordinated with the fit-out so power, fixings and sightlines are planned rather than improvised at the end.
Signage is also the element most often caught by an inspector. Illuminated units need certified power and emergency provisions; exit and directional signage has to meet civil defence requirements; external signs usually need landlord and authority consent. We handle that sequence as part of the package.

What this covers
- Logo signage
- Reception and feature logos in built-up letters, acrylic, metal or illuminated form.
- Indoor signage
- Door, room, departmental and statutory signage in a consistent family.
- Outdoor signage
- Facade, parapet, totem and entrance signage, engineered for wind load and UV.
- Wayfinding signage
- Directories, directional runs and floor numbering planned around how people actually move.
- Wall graphics
- Printed, cut-vinyl and painted graphics applied to finished surfaces.
- Window graphics
- Frosting, manifestation, privacy bands and promotional applications.
- Branding elements
- Brand colour, pattern and material cues carried into the built environment.
- Digital signage
- Screens, menu boards and media walls with the power, data and mounting behind them.
Frequently asked questions
Straight answers before you tender.
Still unsure? Call +971 56 343 7346 and talk to a project manager.
A straightforward office of 3,000–6,000 sq ft usually runs 8 to 12 weeks on site once approvals are in hand. Hospitality and healthcare take longer because of specialist services, extraction and inspection requirements. Add roughly 3 to 6 weeks before that for design and authority approval.
Yes. We prepare and submit fit-out drawings to the relevant authority and landlord (municipality, civil defence and mall fit-out departments) and manage the inspection sequence through to the no-objection certificate. You are not left chasing submissions.
Yes, and a large share of our work is exactly that. Phased refurbishment in live offices, hotels and malls using hoarding, dust screens, protected access and night shifts, with a method statement agreed with building management before we mobilise.
Specification drives cost far more than area. A functional office sits in a mid range per square foot; a client-facing corporate floor sits higher; hospitality and healthcare higher again because of services and joinery content. We issue a measured bill of quantities so every rate is visible and comparable against other tenders.
Yes. Take design consultation alone, appoint AGC to build another consultant’s drawings, order furniture or signage on its own, or run all four as a single turnkey contract, which is what most clients choose, because it leaves one party accountable for the result.
All seven. Our head office and workshop are in Abu Dhabi, with regular delivery in Dubai and Sharjah and works completed in Al Ain, Ajman, Ras Al Khaimah, Fujairah and Umm Al Quwain.
Yes. AGC has now expanded to India, bringing the same design, build, furniture and signage divisions under one contract to clients there. Get in touch to discuss a project in India.
You receive as-built drawings, O&M manuals, warranties and testing certificates, plus a twelve-month defects liability period. Planned maintenance and facilities support are available as an ongoing arrangement.
Start a project
Send us a floor plan. We’ll send back a real number.
Drawings, a site address or a rough area in square feet is enough to begin. Budget estimates are issued within three working days.